
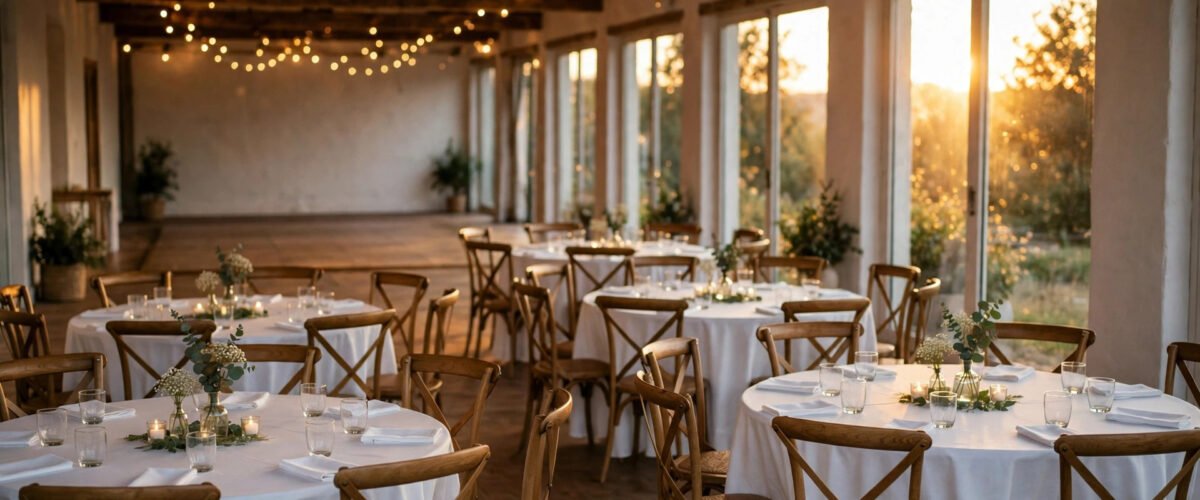
Table setup is a physical job, not a seating chart: it is the size of the tables, the space each guest gets, the linen drop, the place setting measurements, and the order the room is built in. Get the measurements right and the room feels generous even at full capacity. Get them wrong and guests bump elbows, cannot see across the table, or cannot get out of their chairs. This guide gives the numbers for every step, from picking the table shape to the final walk-through 30 minutes before the doors open. Start with the seating chart guide to decide who sits where, then use this guide to build the room they sit in.
Editorial Note: This guide was researched and written by our small editorial team under the pen name Claire Sterling. We are researchers and writers, not a wedding planning agency. Prices are typical national ranges, not quotes — confirm locally before you buy.
The 5 Table Shapes: What Fits How Many Guests
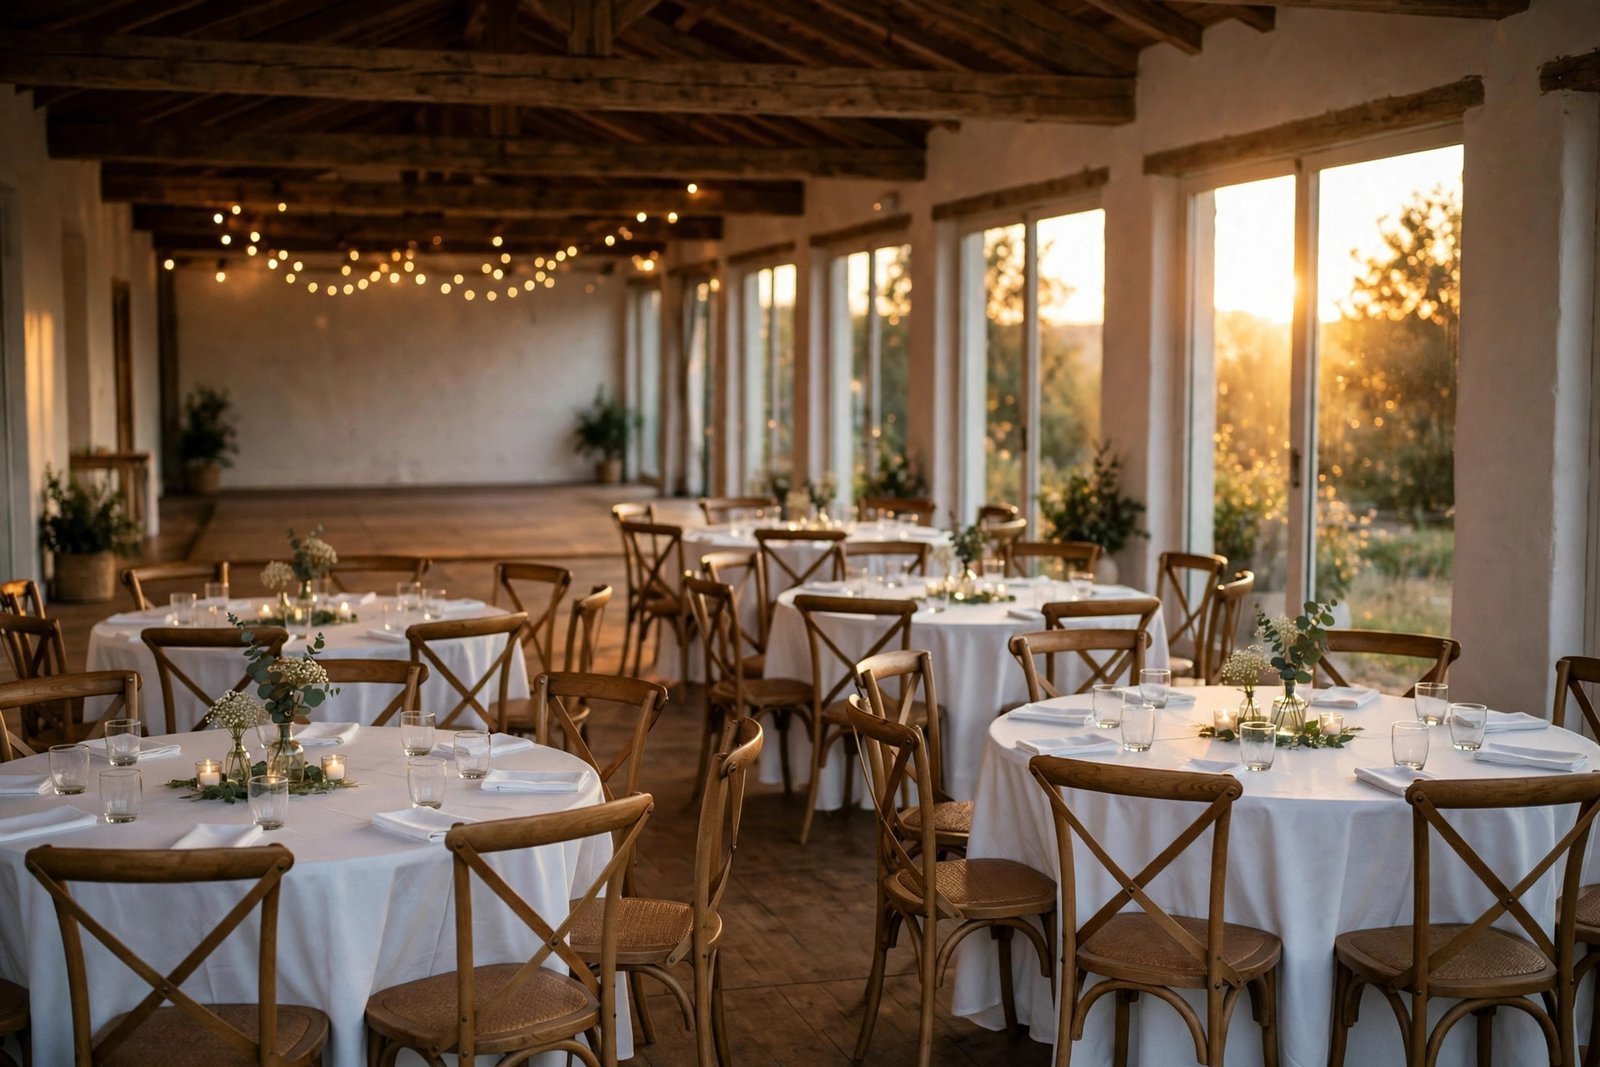
Five table shapes cover nearly every wedding, and the shape decides the capacity, the conversation, and the linen size. Round tables are the standard because everyone faces everyone else. Rectangular banquet tables seat more people per square foot and suit long rooms. Square tables look modern but seat the fewest. A sweetheart table seats the couple alone. A head table seats the wedding party on one side, facing the room.
| Table shape | Size | Seats comfortably | Seats at maximum | Best for |
|---|---|---|---|---|
| Round | 48 inch | 4 to 5 | 6 | Small tables, intimate groups |
| Round | 60 inch | 8 | 10 | Most weddings, the standard |
| Round | 72 inch | 10 | 12 | Large groups, fewer tables |
| Rectangular | 6 foot | 6 | 8 | Long rooms, family-style dinner |
| Rectangular | 8 foot | 8 | 10 | Head tables, king’s tables |
The maximum column is the number of chairs that physically fit, not the number that feels comfortable. A 60-inch round seats 8 comfortably and 10 at maximum, a 72-inch round seats 10 comfortably and 12 at maximum, and an 8-foot rectangular table seats 8 comfortably and 10 at maximum. The comfort gap matters because a table at maximum leaves each guest about 19 inches of table edge instead of 24, which is the difference between elbows fitting and elbows bumping. Plan the room at the comfortable number, not the maximum, and keep the maximum as a buffer for last-minute additions: a 100-guest wedding needs 13 rounds of 8, and the 14th round is the buffer, not a table you have to fill. The seating chart ideas guide shows how to fill those tables once the shapes are picked.
How Much Space Each Guest Needs: 24 Inches and 42-Inch Aisles
Three measurements decide whether guests are comfortable: 24 inches of table edge per guest, 18 to 24 inches of pull-out space behind each chair, and 42 to 60 inches of aisle between tables. The 24-inch rule is the starting point: measure the table edge, divide by 24, and that is the comfortable seat count. A 60-inch round has about 188 inches of edge, which divides to 7.8 guests, so 8 seats is right and 10 seats gives each guest under 19 inches. The pull-out rule is the one couples forget: a guest needs 18 to 24 inches behind the chair to stand up and sit down, so the gap between the backs of two chairs at neighbouring tables must be at least 36 inches, and 42 to 60 inches is comfortable for servers carrying plates. The aisle rule follows from the pull-out rule: leave 42 inches minimum between table edges for service, and 60 inches on the main paths to the bar, the dance floor, and the doors.
Two more rules finish the room. First, the 90 percent rule: fill tables to 90 percent, not 100 percent, because a table of 8 with 7 guests feels full and a table of 8 with 8 guests feels crowded. A 100-guest wedding needs 14 rounds of 8, which is 112 seats at 90 percent full, and the 12 spare seats are the buffer for place-card mistakes and late additions. Second, the buffer rule: add 2 to 4 spare seats per 100 guests at a table near the entrance, so a guest with the wrong place card has somewhere to sit without a scene. These two rules cost one extra table and save the reception.
Linen Sizes for Every Table: 5 Sizes That Cover the Floor
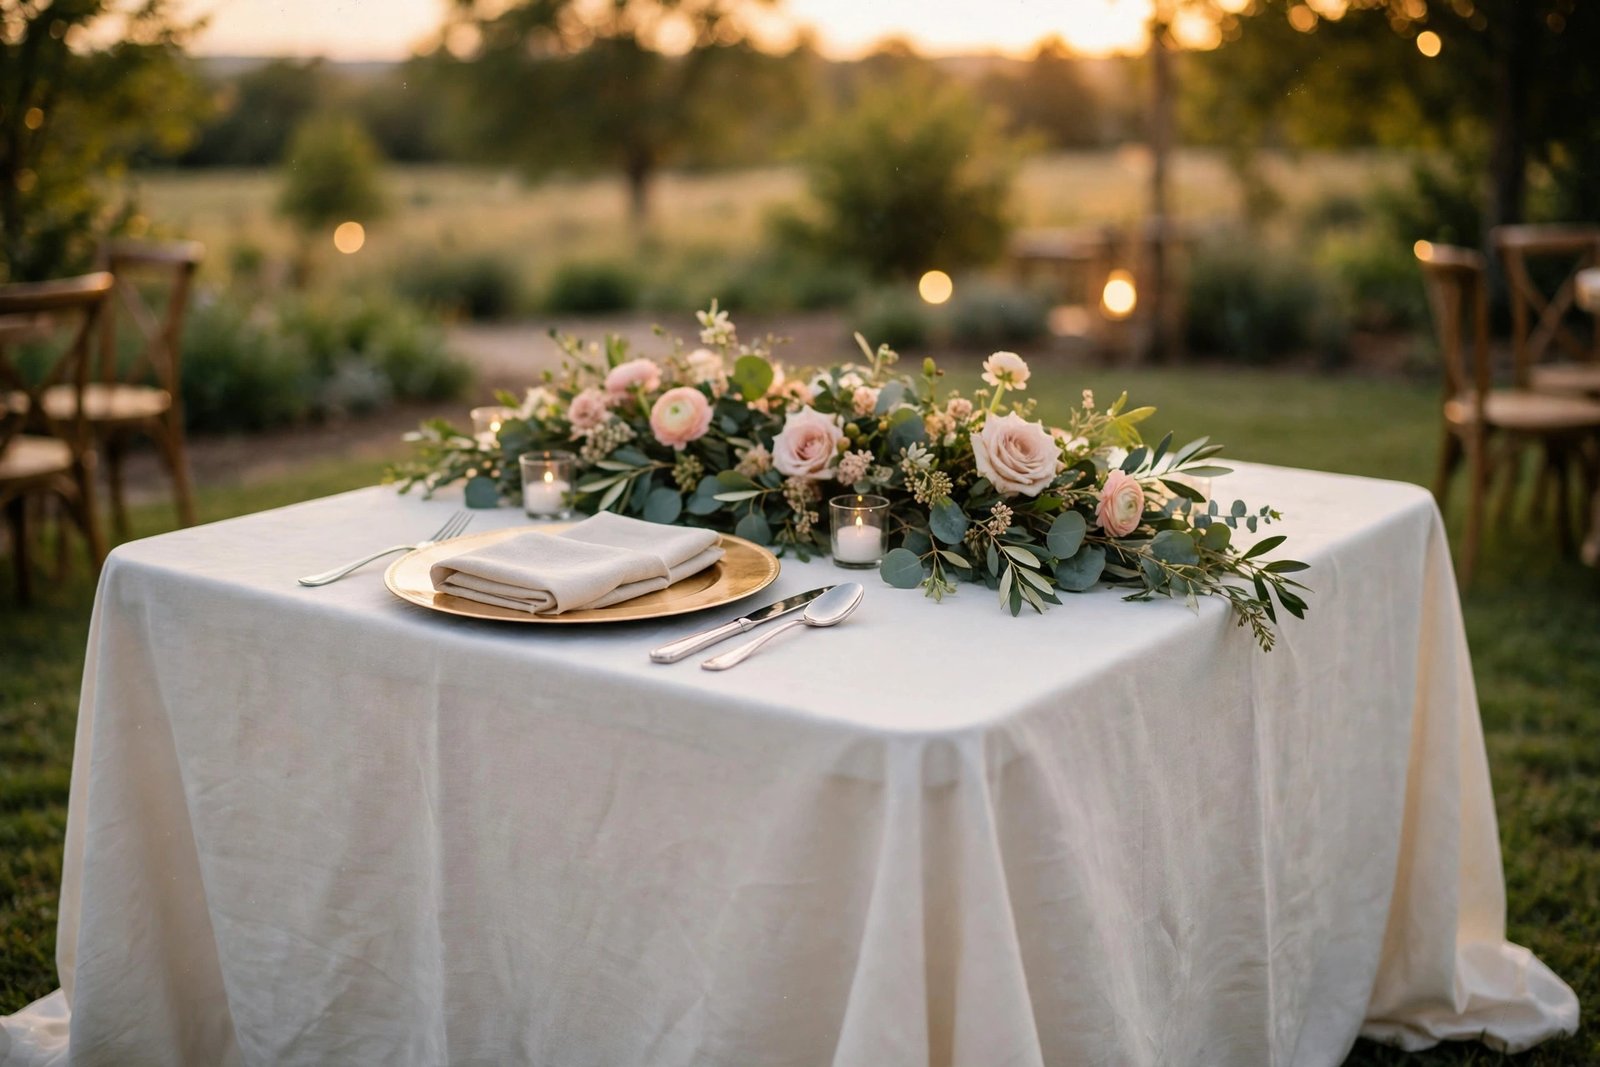
Linen size is a formula, not a guess: the cloth size equals the table size plus twice the drop, where the drop is how far the cloth hangs below the table edge. A 15-inch drop shows the table legs and looks casual. A 30-inch drop reaches the floor and looks formal. A drop between 15 and 30 inches looks unfinished, because the cloth hangs in the middle of the legs, so pick one end or the other.
| Table | Cloth for a 15-inch drop | Cloth for a floor-length 30-inch drop |
|---|---|---|
| 48-inch round | 78-inch round | 108-inch round |
| 60-inch round | 90-inch round | 120-inch round |
| 72-inch round | 102-inch round | 132-inch round |
| 6-foot rectangular | 90 x 132 inch | 90 x 156 inch |
| 8-foot rectangular | 90 x 156 inch | 90 x 180 inch |
The formula checks out on the standard sizes: a 60-inch round table takes a 90-inch cloth for a 15-inch drop and a 120-inch cloth for a floor-length 30-inch drop, and a 72-inch round takes a 132-inch cloth for floor length. For a rectangular table, the cloth width is the table width plus twice the drop, and the cloth length is the table length plus twice the drop: a 6-foot rectangular table is 30 inches wide and 72 inches long, so a 15-inch drop needs a 60-inch wide cloth, but rental houses stock 90-inch wide cloths for banquet tables, which is why the table above lists 90 inches wide. Order the cloth by the table size, not by the room, and count one cloth per table plus 2 spares for spills. The wedding decor list covers the runners, napkins, and overlays that sit on top of the cloth.
The Place Setting: 6 Measurements That Make a Table Look Right
A place setting is 6 measurements, and every one of them is fixed. First, the width: each guest gets 24 inches of table edge, measured from the centre of one setting to the centre of the next. Second, the charger: a 13-inch charger plate sits centred in the 24-inch space, with about 1 inch of table showing on each side. Third, the plate: the dinner plate sits centred on the charger, and the salad plate sits on top of it. Fourth, the flatware: forks go on the left and knives on the right, each about 1 inch from the edge of the charger, with the knife blade facing the plate. Fifth, the glasses: the water glass sits about 1 inch above the tip of the knife, and the wine glass sits to its right, so a guest reaching for water never knocks the wine. Sixth, the centrepiece: it must be under 12 inches tall or over 24 inches tall, so guests can see across the table, and it must stay inside the middle 14 inches of the table, so the settings keep their full 24 inches.
The centrepiece rule is the one that breaks most tables. A centrepiece between 12 and 24 inches tall sits exactly at eye level for seated guests, so the two sides of the table cannot see each other, and the conversation splits in half. A low centrepiece under 12 inches leaves the sightline open, and a tall centrepiece over 24 inches lifts the flowers above eye level, which also leaves the sightline open. Measure the centrepiece from the table surface to its highest flower, not to the top of the vase, and check it from a seated position before the guests arrive.
Room Layouts for 50, 100, and 200 Guests: 3 Computed Plans
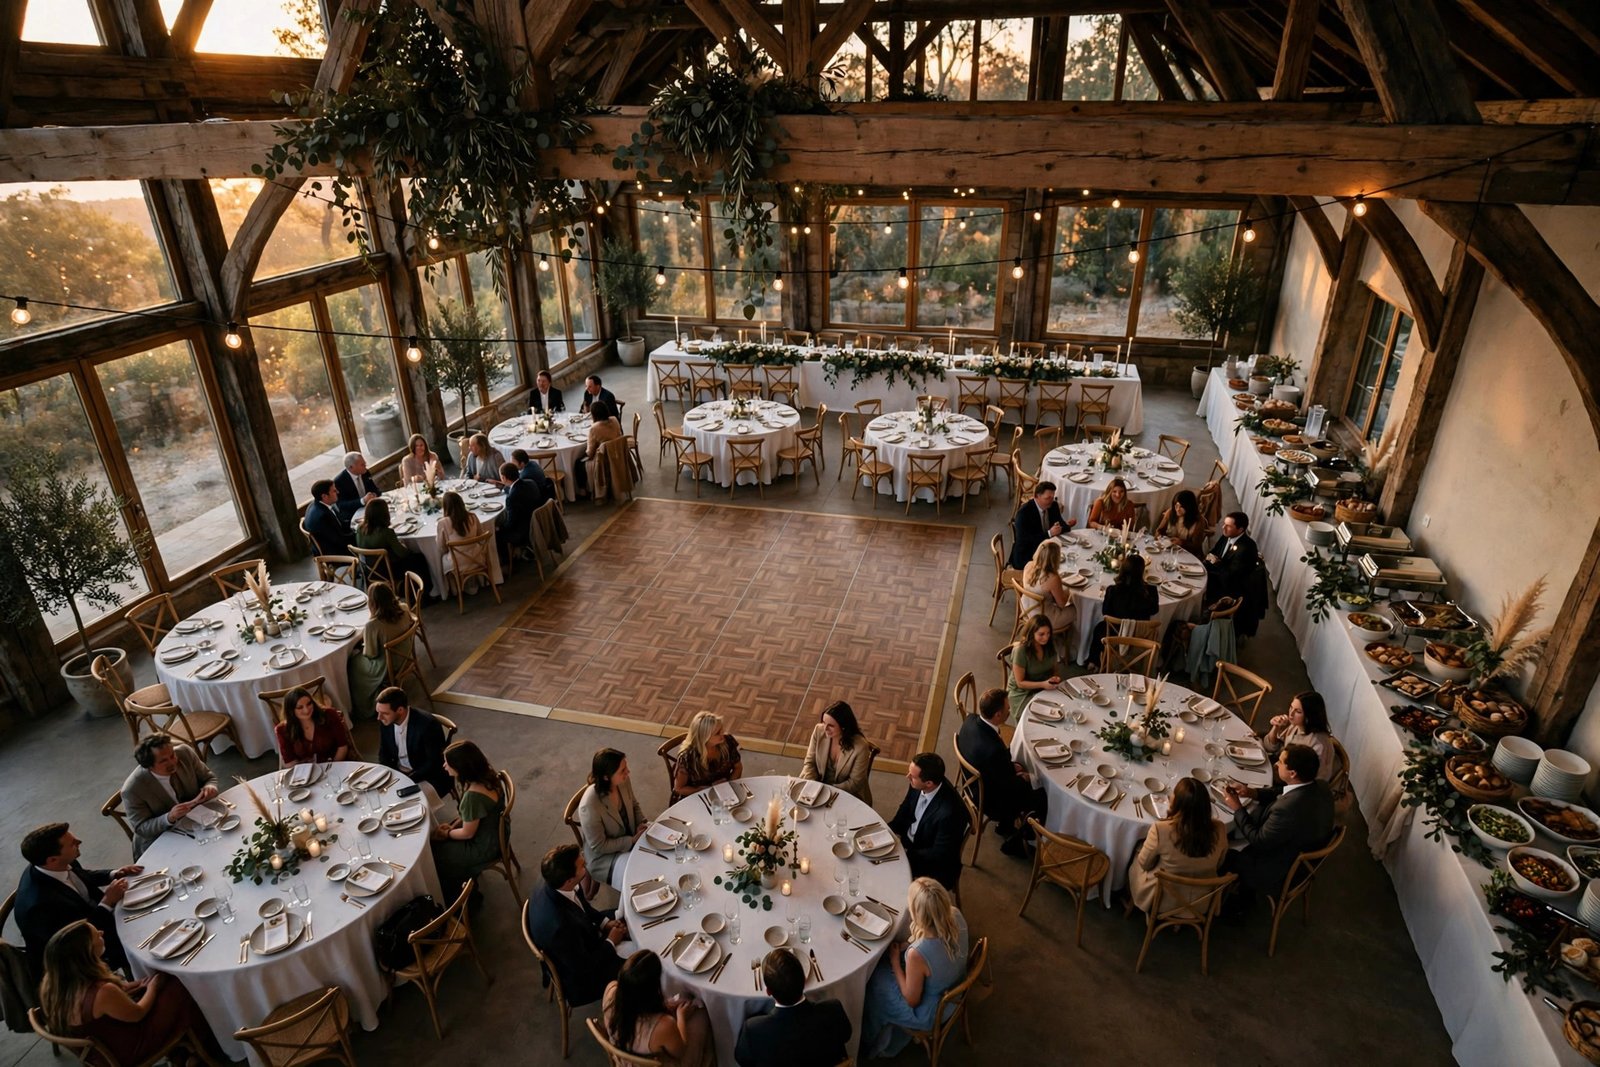
The room layout is computed from the table count, and the table count comes from the 90 percent rule. Each 60-inch round table with chairs and service space needs about 100 square feet, which is a 10-by-10-foot square per table. The dance floor, the head table, the buffet or bar, and the cake table are added on top. The table below gives the full plan for the 3 common guest counts.
| Item | 50 guests | 100 guests | 200 guests |
|---|---|---|---|
| Round tables of 8 | 7 tables (56 seats) | 14 tables (112 seats) | 28 tables (224 seats) |
| Table floor space | 700 sq ft | 1,400 sq ft | 2,800 sq ft |
| Dance floor | 12 x 12 ft (144 sq ft) | 15 x 15 ft (225 sq ft) | 18 x 18 ft (324 sq ft) |
| Head table, buffet, bar, cake | 250 sq ft | 350 sq ft | 500 sq ft |
| Total room needed | About 1,100 sq ft | About 2,000 sq ft | About 3,600 sq ft |
| Room shape that fits | 30 x 37 ft | 40 x 50 ft | 60 x 60 ft |
The arithmetic is straightforward: 50 guests need 7 rounds at 90 percent full, which is 700 square feet of tables, plus 144 for the dance floor and 250 for the rest, which totals 1,094, rounded to about 1,100. For 100 guests the total is 1,400 plus 225 plus 350, which is 1,975, rounded to about 2,000. For 200 guests it is 2,800 plus 324 plus 500, which is 3,624, rounded to about 3,600. If the venue room is smaller than the total, the fixes in order are: cut the dance floor by 3 feet on each side, move the bar outside the main room, seat the wedding party at a head table instead of a separate table, and only then cut a guest table. Never fix a small room by pushing tables closer together, because the aisles fall under 42 inches and the servers cannot work. The guest list template helps lock the guest count before the room is booked, which is when this math matters most.
Head Table, Sweetheart Table, and King’s Table: 3 Setups Compared
The couple’s table comes in 3 forms, and the choice is about who sits with the couple and who faces the room. A sweetheart table seats the couple alone at a small table, usually a 48-inch round or a 6-foot rectangular table, facing the room so every guest can see them. A head table seats the couple plus the wedding party on one side of a long table, usually two 8-foot rectangular tables pushed together, facing the room, with the wedding party’s partners seated at nearby guest tables. A king’s table seats the couple and the wedding party on both sides of a long rectangular table in the centre of the room, which looks grand but means half the wedding party has their back to the guests.
| Setup | Seats | Table size | Who faces the room | Best for |
|---|---|---|---|---|
| Sweetheart | 2 | 48-inch round or 6-foot rect | The couple | Couples who want a private moment |
| Head table | 6 to 12, one side | Two 8-foot rect pushed together | Couple + party | Traditional weddings, speeches from the table |
| King’s table | 12 to 24, both sides | Three 8-foot rect in a row | Half the party | Large parties, a grand centrepiece look |
The head table needs the most floor space per seat, because the wedding party sits on one side only and the table must face the room with a clear view. Two 8-foot rectangular tables pushed together seat 6 to 8 on one side comfortably and 12 at maximum, so a party of 8 needs both tables and a party of 12 needs a third. The sweetheart table needs the least space and the simplest linen: a 48-inch round takes a 90-inch cloth for a 15-inch drop, the same as any small round. The king’s table needs the longest linen run and the most careful centrepiece height, because guests on both sides need to see each other across it, so keep the centrepiece under 12 inches or over 24 inches, the same rule as every other table.
Setup Timeline: Who Sets Up What, and When
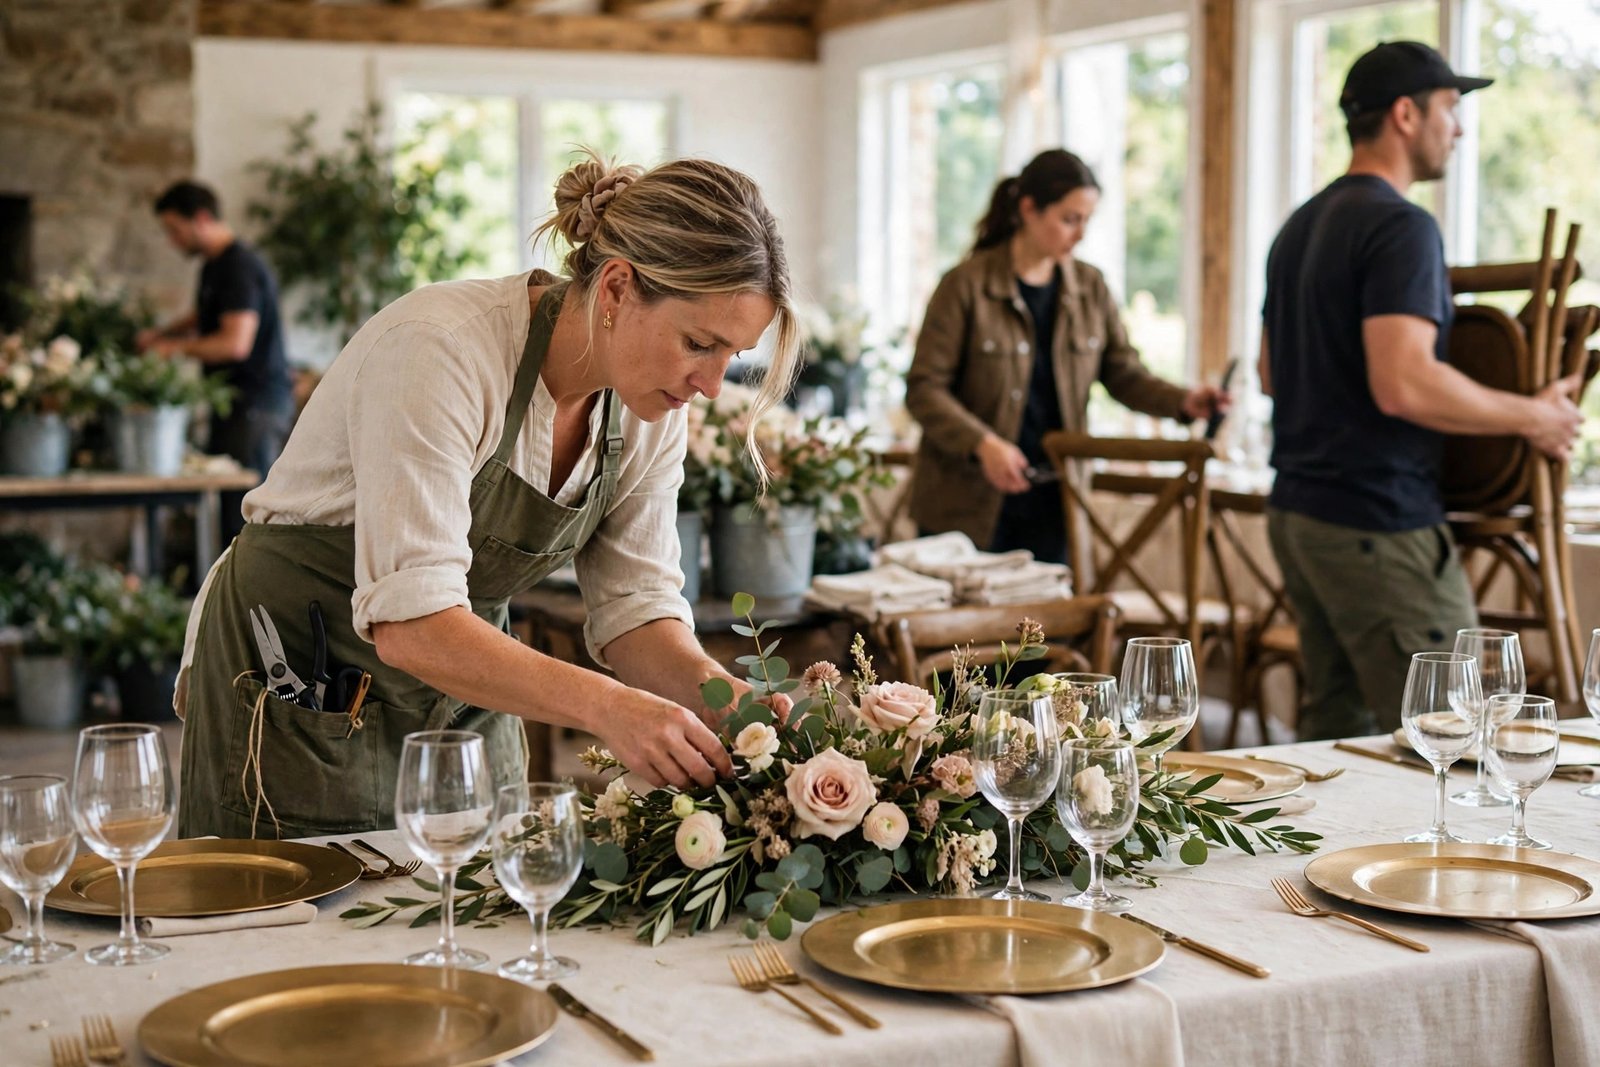
The room is built in a fixed order, and each step has an owner and a time. The order matters because later steps sit on top of earlier ones: linen goes on before the place settings, and the place settings go on before the place cards.
| Time before doors | Step | Owner |
|---|---|---|
| 3 hours | Rental delivery, tables placed to the floor plan | Rental company + venue crew |
| 2.5 hours | Chairs placed, linen on every table | Venue crew |
| 2 hours | Centrepieces and florals placed | Florist |
| 1.5 hours | Place settings: chargers, plates, flatware, glasses | Venue crew or caterer |
| 1 hour | Place cards, menus, favours, table numbers | Planner or couple |
| 30 minutes | Final walk-through: lighting, straight chairs, check sightlines | Planner |
The walk-through is the step that catches the mistakes. Check 5 things: every chair has 24 inches of table edge, the centrepieces are under 12 inches or over 24 inches tall, the place cards match the seating chart, the aisles are 42 inches or wider, and the head table faces the room. Fix what is wrong now, because once the guests arrive the room is finished. The rental company usually collects the tables and chairs the next morning, so confirm the pickup time in writing, and confirm who is responsible for clearing the tables: the venue crew, the caterer, or the couple’s family.
What Table Rentals Cost: 5 Lines to Budget
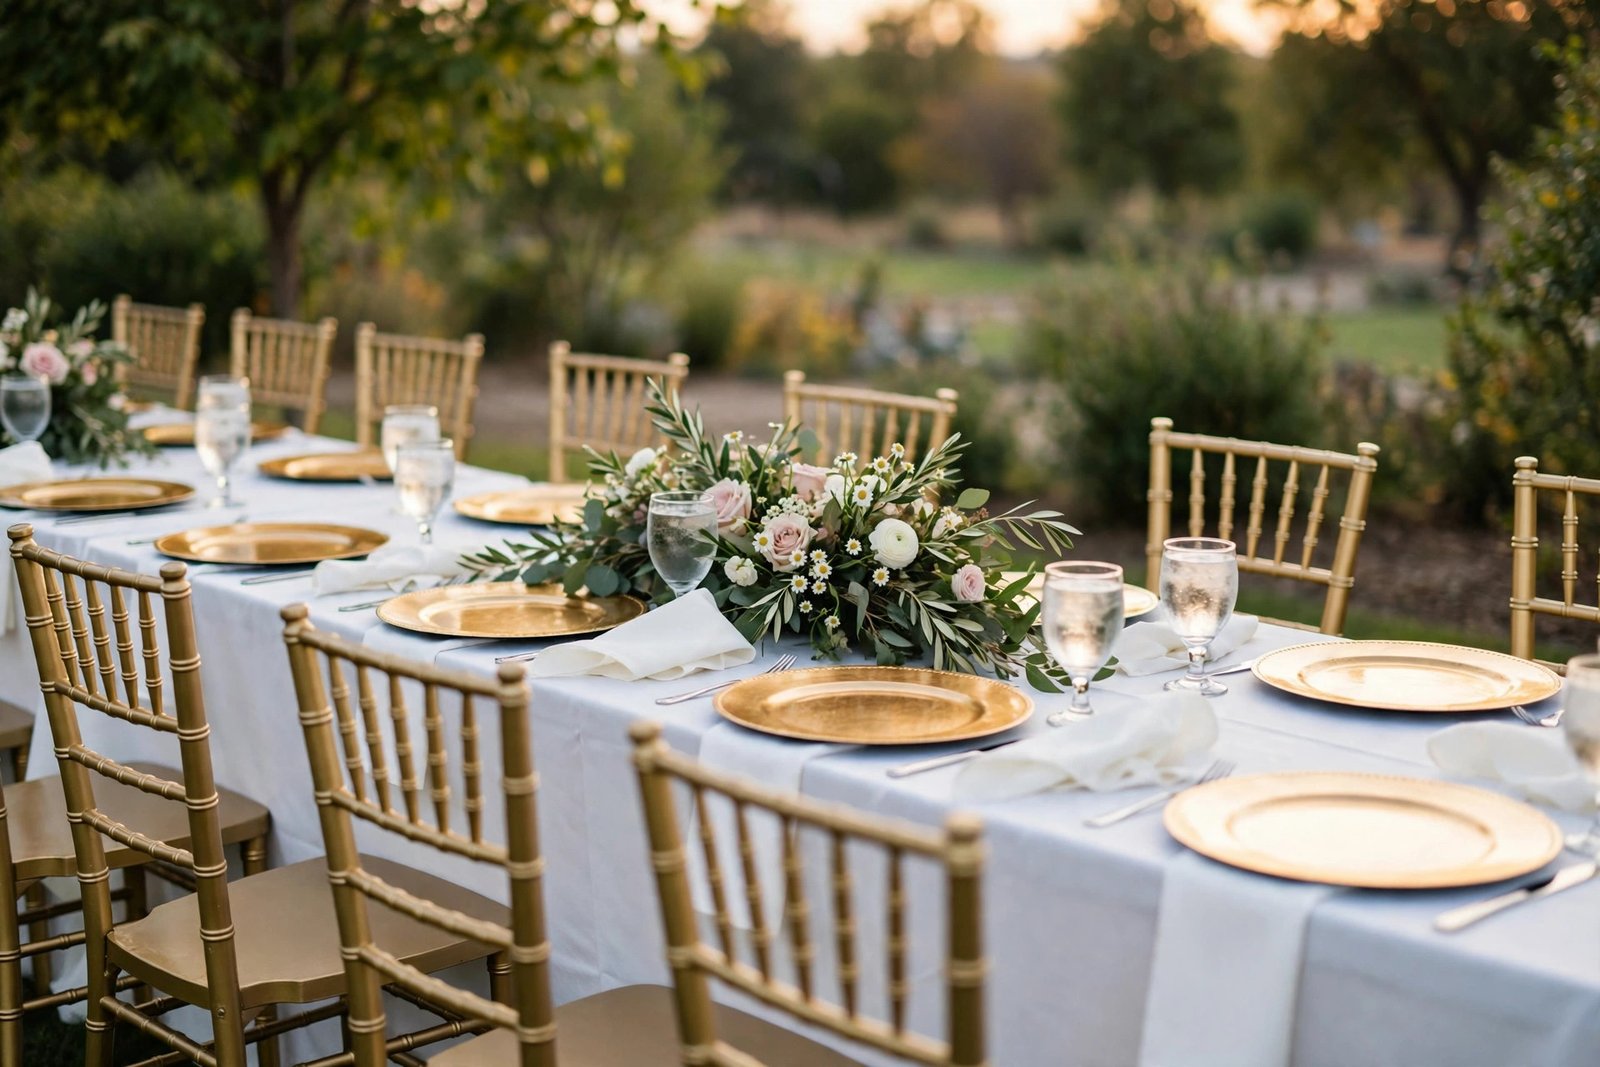
Table rentals are 5 lines, and the chairs are the biggest one. Round tables, linens, and delivery are cheap. Chiavari chairs are what push the total past the average, so the chair choice is the budget decision.
| Rental item | Typical price each | For 100 guests | Line total |
|---|---|---|---|
| 60-inch round table | $8 to $15 | 14 tables at $12 | $168 |
| Chiavari chair | $6 to $12 | 100 chairs at $9 | $900 |
| Table linen | $8 to $20 | 14 linens at $14 | $196 |
| Delivery and setup | $75 to $250 flat | 1 delivery | $150 |
| Total with Chiavari chairs | $1,414 | ||
| Total with folding chairs at $3.50 | $864 |
Most couples spend $425 to $1,000 on wedding rentals overall, with an average near $650, and round tables rent for $8 to $15 each, folding chairs for $2 to $5, Chiavari chairs for $6 to $12, and linens for $8 to $20 per table. The worked total above shows why: the folding-chair version costs $864, which sits inside the typical range, while the Chiavari version costs $1,414, which sits above it. The chairs alone are the difference: 100 Chiavari chairs at $9 each cost $900, and 100 folding chairs at $3.50 each cost $350, a gap of $550 for the same 100 seats. If the budget is tight, keep the Chiavari chairs for the head table only, where the photos are taken, and use folding chairs with chair covers for the guest tables. Add 2 spare linens and 4 spare chairs to every order for spills and breakage, and confirm the delivery window in writing: a delivery that arrives after the linen step starts pushes the whole timeline late.
Table Setup Checklist: 12 Items to Check Before Guests Arrive
Run this checklist at the 30-minute walk-through, in order, and fix anything that fails before the doors open.
- Chair count matches the guest count plus the 2 to 4 buffer seats.
- Every guest has 24 inches of table edge, measured centre to centre.
- Every table has the same linen drop: 15 inches or floor-length, never in between.
- Centrepieces are under 12 inches or over 24 inches tall, measured from the table.
- Place cards match the seating chart, table by table.
- Table numbers are visible from the entrance, in order.
- Aisles are 42 inches or wider on the paths to the bar, dance floor, and doors.
- The head table faces the room, and the couple can see every guest table.
- The dance floor is clear, with no chairs or cables on it.
- The cake table is placed and the cake stand is level.
- The card box and guest book are on a table guests pass on the way in.
- The lighting is set, the candles are lit, and the room looks finished from the door.
Frequently Asked Questions
Hover or tap any question below to reveal the answer.
How many tables do I need for 100 wedding guests?
At the 90 percent rule that covers 100 guests with 12 spare seats for buffer and place-card mistakes.
How much space should be between wedding tables?
Guests need 18 to 24 inches behind each chair to stand up.
What size tablecloth do I need for a 60-inch round table?
The formula is cloth size equals table size plus twice the drop.
How tall should a wedding centrepiece be?
A centrepiece between 12 and 24 inches sits at eye level and splits the conversation in half.
What is the difference between a head table and a sweetheart table?
A head table seats the couple plus the wedding party on one side of a long table, also facing the room.